Roofing Design: Essential Strategies for Commercial Buildings
Discover critical roofing design strategies for commercial properties. Learn material selection, structural considerations, and performance optimization.
Effective roofing design represents one of the most critical investment decisions for commercial property owners and facility managers. The design phase establishes the foundation for long-term performance, durability, and cost efficiency that will impact your building for decades. Whether you're planning new construction or contemplating a major renovation, understanding the principles of strategic roofing design ensures your commercial property receives a system that balances structural integrity, weather resistance, energy efficiency, and lifecycle value. From healthcare facilities requiring absolute waterproofing to retail centers demanding aesthetic appeal alongside functionality, each industry sector presents unique design requirements that demand specialized expertise and careful planning.
Roofing design for commercial structures involves far more complexity than residential applications. The engineering requirements, building codes, and performance expectations create a multifaceted challenge that requires coordinated planning among architects, engineers, and roofing professionals.
Structural Load Considerations
Commercial buildings must accommodate substantial roof loads from equipment, maintenance personnel, snow accumulation, and wind forces. Your roofing design must account for:
Dead loads: The permanent weight of the roofing system itself, including decking, insulation, membranes, and any attached equipment
Live loads: Temporary weights such as maintenance workers, accumulated snow, or construction materials during repairs
Wind uplift forces: Critical for low-slope and flat roofs where negative pressure can literally tear roofing systems from the structure
Seismic considerations: Movement accommodation in earthquake-prone regions
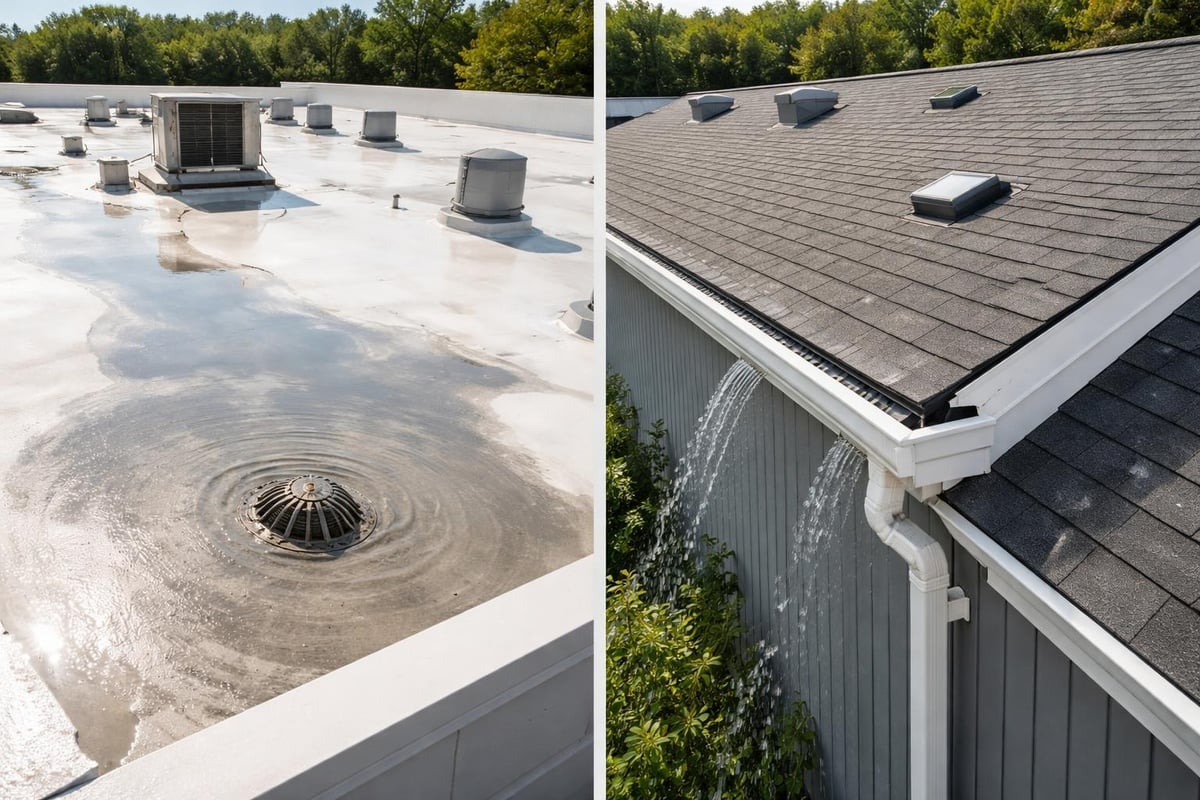
Poor drainage represents the leading cause of premature roof failure across commercial properties. A well-engineered roofing design incorporates multiple layers of water management:
Primary drainage systems include interior drains, scuppers, and gutters positioned to efficiently remove water. The roof slope, typically a minimum of 1/4 inch per foot for flat roofs, directs water toward these collection points. Secondary overflow protection prevents catastrophic water pooling when primary drains become clogged or overwhelmed during severe weather events.
Ponding water that remains on a roof surface more than 48 hours after rainfall accelerates membrane deterioration, increases biological growth, and adds unnecessary structural load. Your roofing design must eliminate these low spots through proper slope engineering and strategic drain placement.
Material Selection for Optimal Performance
The roofing material you select fundamentally shapes performance characteristics, maintenance requirements, and total cost of ownership. Commercial roofing design demands materials suited to specific building uses, environmental conditions, and budget parameters.
Roofing Material
Typical Lifespan
Best Applications
Key Advantages
TPO Membrane
15-20 years
Low-slope commercial
Energy efficiency, heat-reflective
EPDM Rubber
20-25 years
Warehouses, manufacturing
Durability, cost-effective
Metal Roofing
30-50 years
Retail, corporate offices
Longevity, aesthetic options
Modified Bitumen
15-20 years
High-traffic roof areas
Puncture resistance, proven performance
Spray Foam
20-30 years
Irregular roof shapes
Superior insulation, seamless application
Recent research has expanded our understanding of roofing materials through advanced analysis. Studies like RoofNet’s global multimodal dataset for roof material classification provide data-driven insights into material performance across diverse climatic conditions, helping designers make informed selections based on regional weather patterns and building-specific requirements.
Climate-Responsive Design Strategies
Your geographic location dramatically influences appropriate roofing design choices. Northern climates require enhanced snow load capacity and ice dam prevention, while southern regions prioritize heat reflection and UV resistance.
Cool roofing systems have become standard in warm climates, utilizing reflective coatings and light-colored membranes to reduce heat absorption. These systems can lower roof surface temperatures by 50-60 degrees Fahrenheit compared to traditional dark membranes, directly reducing cooling costs and urban heat island effects.
Cold climate designs incorporate additional insulation layers, vapor retarders positioned on the warm side of the assembly, and membrane materials that remain flexible in sub-zero temperatures. The roofing design must also accommodate thermal expansion and contraction cycles that can measure several inches across large commercial roof expanses.
Energy Efficiency and Sustainability Integration
Modern roofing design increasingly incorporates energy efficiency as a primary performance metric rather than an afterthought. Building owners recognize that roof systems significantly impact operational costs through heating, cooling, and lighting expenses.
Insulation Optimization
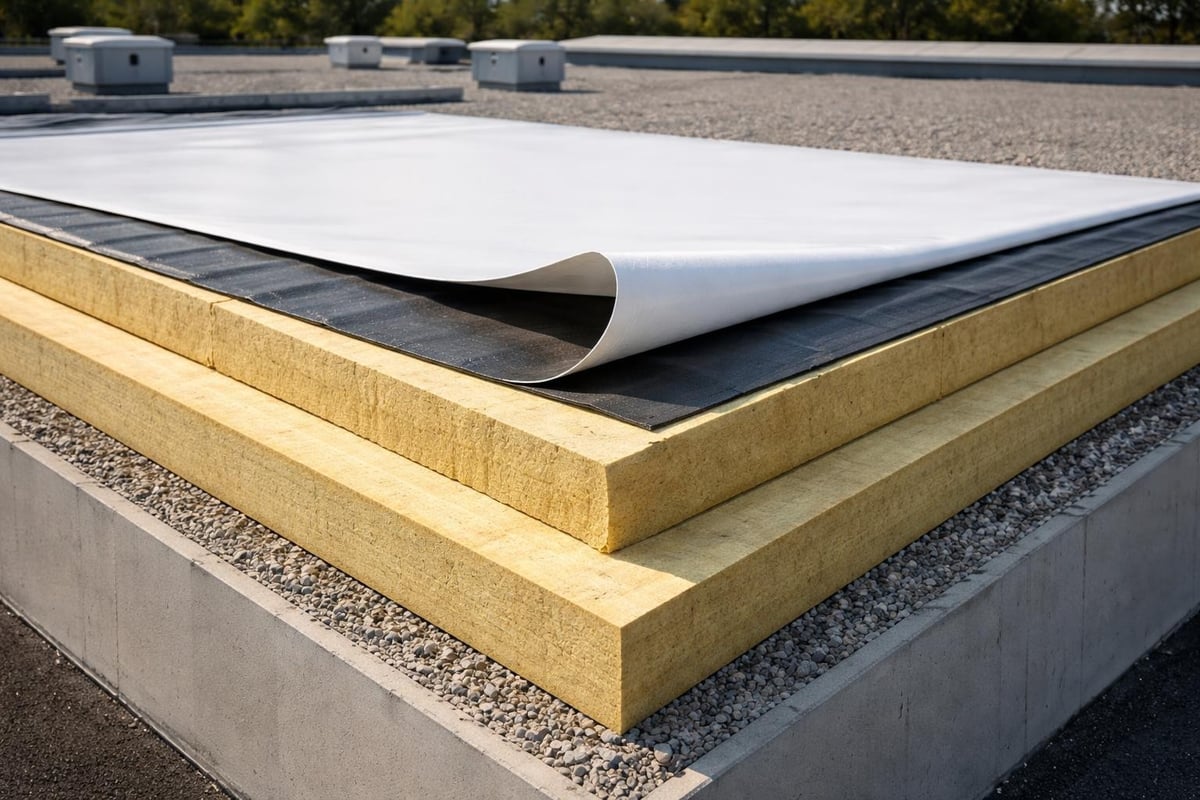
The thermal envelope created by your roofing design determines heat transfer rates between conditioned interior spaces and the external environment. Insufficient insulation wastes energy dollars every day, while properly specified insulation pays dividends throughout the roof's service life.
Commercial roofing insulation comes in multiple forms:
Polyisocyanurate boards offering high R-value per inch
The ASTM roofing research on energy consumption demonstrates how insulation placement, thickness, and material type interact with membrane selection to optimize thermal performance. These peer-reviewed studies guide designers toward combinations that maximize energy savings while maintaining structural compatibility.
Vegetative and Photovoltaic Integration
Green roofs and solar installations represent advanced roofing design applications that deliver environmental benefits alongside traditional weather protection. These systems require enhanced structural capacity, specialized drainage, and carefully engineered attachment methods.
Vegetative roofing systems provide stormwater management, reduce urban heat island effects, extend membrane lifespan through UV protection, and create aesthetic value. The additional weight (15-150 pounds per square foot when saturated) demands structural verification during the design phase.
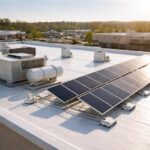
Solar panel integration transforms roof surfaces into revenue-generating assets while potentially shading and cooling the roof membrane below. Roofing design for photovoltaic systems must address attachment methods that maintain waterproofing integrity, accommodate thermal movement, and provide adequate ballast or mechanical attachment to resist wind uplift.
Building Code Compliance and Standards
Commercial roofing design operates within a framework of local building codes, national standards, and industry best practices. Non-compliance creates liability exposure, insurance complications, and potential building department enforcement actions.
Fire Rating Requirements
Building occupancy type, construction classification, and proximity to property lines determine required fire ratings for your roofing design. Class A fire ratings represent the highest level of protection, with Class B and C ratings applied to specific situations based on local codes.
The NRCA’s codes and standards resources help designers navigate International Building Code (IBC) requirements, state amendments, and local ordinances that govern commercial roofing installations. Understanding these regulations during the design phase prevents costly redesigns or compliance retrofits after construction begins.
Wind Resistance Specifications
Wind events cause more commercial roof damage than any other weather phenomenon. Your roofing design must specify appropriate wind resistance based on local wind speed maps, building height, roof geometry, and surrounding terrain.
FM Global, UL, and other testing laboratories provide wind uplift ratings for roofing assemblies. These ratings guide designers in selecting compatible combinations of insulation, membranes, and attachment methods that will resist site-specific wind forces.
Testing demonstrates that edge and corner zones experience wind forces up to three times greater than field-of-roof areas. Proper roofing design increases attachment density in these vulnerable perimeter zones, preventing the progressive failures that begin at edges and propagate across entire roof sections.
Roof Slope and Configuration Decisions
The slope of your commercial roof influences water drainage, material options, maintenance access, and aesthetic appearance. While many commercial buildings utilize low-slope or flat roofs for economy and HVAC placement, slope selection remains a critical design decision.
Low-Slope Roofing Applications
Roofs with slopes between 1/4:12 and 3:12 fall into the low-slope category requiring membrane systems rather than shingles or tiles. These designs dominate commercial construction due to cost efficiency, equipment access, and simple geometry.
Advantages of low-slope design:
Economical construction costs per square foot
Accessible surfaces for maintenance and equipment installation
Maximum usable interior ceiling height
Simplified HVAC equipment placement and service access
Design challenges requiring attention:
Enhanced drainage planning to prevent ponding
Stricter waterproofing requirements due to reduced gravity assistance
Greater exposure to UV radiation and thermal cycling
Increased potential for membrane stress from foot traffic
Steep-Slope Commercial Applications
Some commercial buildings incorporate steep-slope roofing design for architectural distinction, particularly in retail, hospitality, and corporate campus settings. The 2025 NRCA manual details revised design guidelines for steep-slope systems that reflect evolving industry practices and material innovations.
Slopes exceeding 3:12 allow for shingle, tile, or metal panel installations that provide distinct aesthetic options while simplifying water drainage. However, these systems typically cost more per square foot and complicate equipment placement and maintenance access compared to low-slope alternatives.
Roof Access and Safety Features
Commercial roofing design must incorporate safe access for maintenance personnel who will inspect, clean, and repair the system throughout its service life. Neglecting these provisions creates dangerous working conditions and potentially violates OSHA requirements.
Permanent Access Solutions
Well-designed commercial roofs include permanent access features:
Roof hatches positioned for convenient interior access without exterior ladder climbing
Walkway pads protecting membrane surfaces in high-traffic areas around HVAC units
Anchor points for fall protection equipment meeting OSHA and ANSI standards
Guardrails surrounding roof edges, equipment areas, and skylights
Warning lines delineating safe work zones from fall hazards
These safety features should appear in roofing design documents and specifications to ensure proper installation during construction rather than expensive retrofitting after occupancy.
Equipment Support and Attachment
Commercial roofs typically support substantial mechanical equipment, satellite dishes, exhaust fans, and other installations. Your roofing design must detail proper equipment support methods that distribute loads, prevent membrane damage, and maintain waterproofing integrity.
Curbed openings for HVAC units elevate equipment above the roof surface, facilitate drainage, and provide attachment surfaces that don't penetrate the waterproofing membrane. Vibration isolation pads prevent equipment operation from damaging adjacent roofing materials. Condensate drain management routes HVAC discharge away from roof surfaces to prevent premature deterioration.
Maintenance Accessibility in Design
The most sophisticated roofing design fails if maintenance requirements exceed practical capabilities. Smart designers incorporate features that simplify inspection and upkeep, extending service life through proactive intervention.
Design Feature
Maintenance Benefit
Cost Impact
Walkway pads
Reduces membrane wear in traffic zones
Low initial, high ROI
Roof hatches
Enables safe interior access
Moderate one-time
Equipment labeling
Speeds troubleshooting and repairs
Minimal
Access panels
Simplifies drain cleaning
Low initial cost
Measurement markers
Facilitates accurate condition assessments
Negligible
Regular maintenance programs become far more cost-effective when roofing design anticipates the activities required to preserve system performance. Consider how inspection personnel will access all roof areas, clean drainage components, and service equipment when developing your design specifications. You can explore additional resources through GM Roofing Services’ comprehensive information on maintenance planning.
Industry-Specific Roofing Design Considerations
Different commercial sectors impose unique requirements on roofing design that extend beyond basic weather protection and structural adequacy.
Healthcare Facility Requirements
Hospitals and medical centers demand roofing systems with zero tolerance for leaks that could compromise sterile environments, damage sensitive equipment, or interrupt critical care functions. Roofing design for healthcare applications emphasizes redundancy, enhanced waterproofing, and accelerated drainage.
These facilities often operate 24/7, requiring roofing design that accommodates phased installation or repairs without disrupting operations below. Noise restrictions may limit certain installation methods or require sound-dampening underlayments in the roof assembly.
Retail and Hospitality Applications
Customer-facing businesses prioritize aesthetic appearance alongside functional performance. Roofing design for retail centers and hotels often incorporates architectural metal panels, distinctive color schemes, or specialty materials that complement overall building design.
These properties also typically include extensive HVAC systems, grease exhaust ductwork, and rooftop dining or recreation areas. The roofing design must integrate these features while maintaining waterproofing integrity and code compliance.
Government and Institutional Buildings
Public sector projects frequently require compliance with additional standards beyond minimum building codes. LEED certification, federal procurement regulations, and prevailing wage requirements influence roofing design decisions for government facilities.
Many jurisdictions have adopted sustainability mandates requiring cool roofs, vegetative systems, or minimum recycled content in roofing materials. Research into innovative re-roofing concepts demonstrates how these requirements drive design evolution and material selection in institutional applications.
Quality Assurance and Design Documentation
Comprehensive documentation transforms roofing design from conceptual plans into successful installations. Detailed specifications prevent misunderstandings between designers, contractors, and building owners that can compromise performance or trigger disputes.
Technical Specifications
Professional roofing design includes specifications addressing:
Exact material manufacturers, product lines, and acceptable alternatives
Installation methods, sequencing, and quality control procedures
Weather limitations during installation periods
Substrate preparation requirements and moisture testing
Warranty coverage and duration from manufacturers and contractors
The specificity of these documents directly correlates with installation quality and long-term performance. Vague specifications invite substitutions, shortcuts, and interpretations that may not align with design intent.
Testing and Inspection Protocols
Quality roofing design incorporates third-party testing and inspection at critical phases. Core samples verify insulation thickness and proper adhesion. Infrared thermography identifies wet insulation or air leakage before problems become visible. Electronic leak detection pinpoints membrane breaches that traditional visual inspection might miss.
Establishing these quality checkpoints during the design phase rather than reacting to problems after installation saves substantial expense and extends roof service life through verified performance.
Collaborative Design Process
Successful commercial roofing design rarely emerges from a single professional working in isolation. The complexity of modern building systems requires coordinated input from multiple disciplines.
Design Team Coordination
Architects establish aesthetic vision and overall building geometry. Structural engineers calculate load capacities and specify deck requirements. MEP (mechanical, electrical, plumbing) engineers position equipment and penetrations. Roofing consultants provide specialized expertise on materials, details, and performance requirements.
Effective roofing design synthesizes these perspectives into coherent specifications that satisfy all stakeholders while maintaining budget parameters. Early collaboration prevents conflicts such as HVAC ductwork that interferes with drainage paths or structural limitations that preclude preferred materials. The collaborative research and design processes demonstrated in innovative roofing systems highlight how interdisciplinary teamwork advances solutions beyond what individual specialists might develop independently.
Value Engineering Without Performance Compromise
Budget constraints inevitably influence roofing design decisions. Smart value engineering reduces costs without sacrificing essential performance or longevity. This might involve selecting different manufacturers offering comparable performance, adjusting warranty terms, or phasing installations across multiple budget cycles.
Dangerous value engineering cuts corners on critical elements like insulation thickness, membrane quality, or attachment density. These short-term savings create long-term expenses through energy waste, premature failures, and shortened service life. Distinguishing between appropriate cost optimization and risky performance compromise requires expertise in lifecycle cost analysis and commercial roofing fundamentals. For guidance on balancing budget with performance, explore GM Roofing Services’ industry resources.
Future-Proofing Your Roofing Design
Today's commercial roofing design decisions should anticipate tomorrow's requirements and opportunities. Building systems typically outlast initial business plans, ownership structures, and technological capabilities present at construction.
Adaptability for Changing Uses
Design flexibility accommodates building repurposing without complete roof replacement. Enhanced structural capacity allows for future equipment additions or green roof conversions. Modular insulation systems permit cost-effective thermal upgrades as energy codes tighten. Membrane selections compatible with multiple coating types extend service life through periodic restoration rather than complete tear-off.
This forward-thinking approach may increase initial costs modestly while preserving valuable options that deliver substantial value over the building's lifecycle.
Technology Integration Readiness
Roofing design increasingly intersects with building automation, remote monitoring, and predictive maintenance technologies. Sensor-embedded roof assemblies track moisture intrusion, detect leaks at inception, and monitor thermal performance in real-time.
Smart roofing design includes conduit pathways for future sensor networks, wireless repeater mounting provisions, and data integration capabilities. As these technologies mature and costs decrease, buildings with design provisions for implementation gain competitive advantages in operational efficiency and asset management.
Strategic roofing design establishes the foundation for decades of reliable weather protection, energy efficiency, and operational economy across commercial facilities. By carefully considering structural requirements, material selection, code compliance, and industry-specific needs during the planning phase, building owners make informed investments that deliver measurable returns throughout the roof's service life. GM Roofing Services brings specialized expertise in commercial roofing design and installation across healthcare, retail, government, and industrial sectors, helping property owners navigate complex decisions through comprehensive roof inspections, maintenance programs, and turnkey solutions for flat roofing, metal systems, and protective coatings.
Learn why preventative electrical maintenance is critical for commercial buildings. Discover best practices, inspection schedules, and cost-saving benefits.